Maresfield Gardens
House refurbishment, extensions & loft conversion in Hampstead
Formerly a disused building in a conservation area close to Hampstead Heath, this house needed a complete overhaul. The result is an award-winning seven-bedroom family home with 530 m² of refurbished space, a rear extension, roof terrace, two-storey side extension, loft conversion and a garden yoga and gym studio.
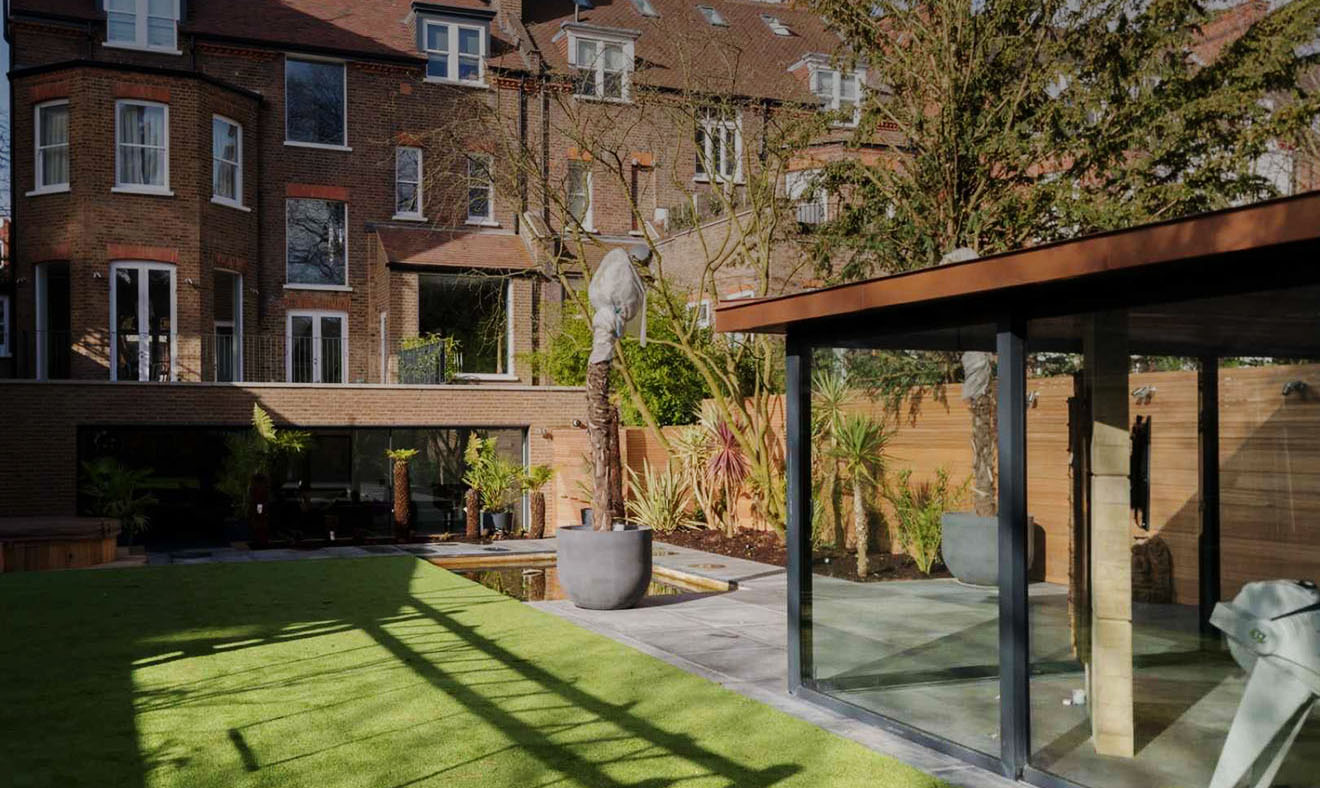
Rear garden and contemporary garden studio at Maresfield Gardens, Hampstead.
The transformation
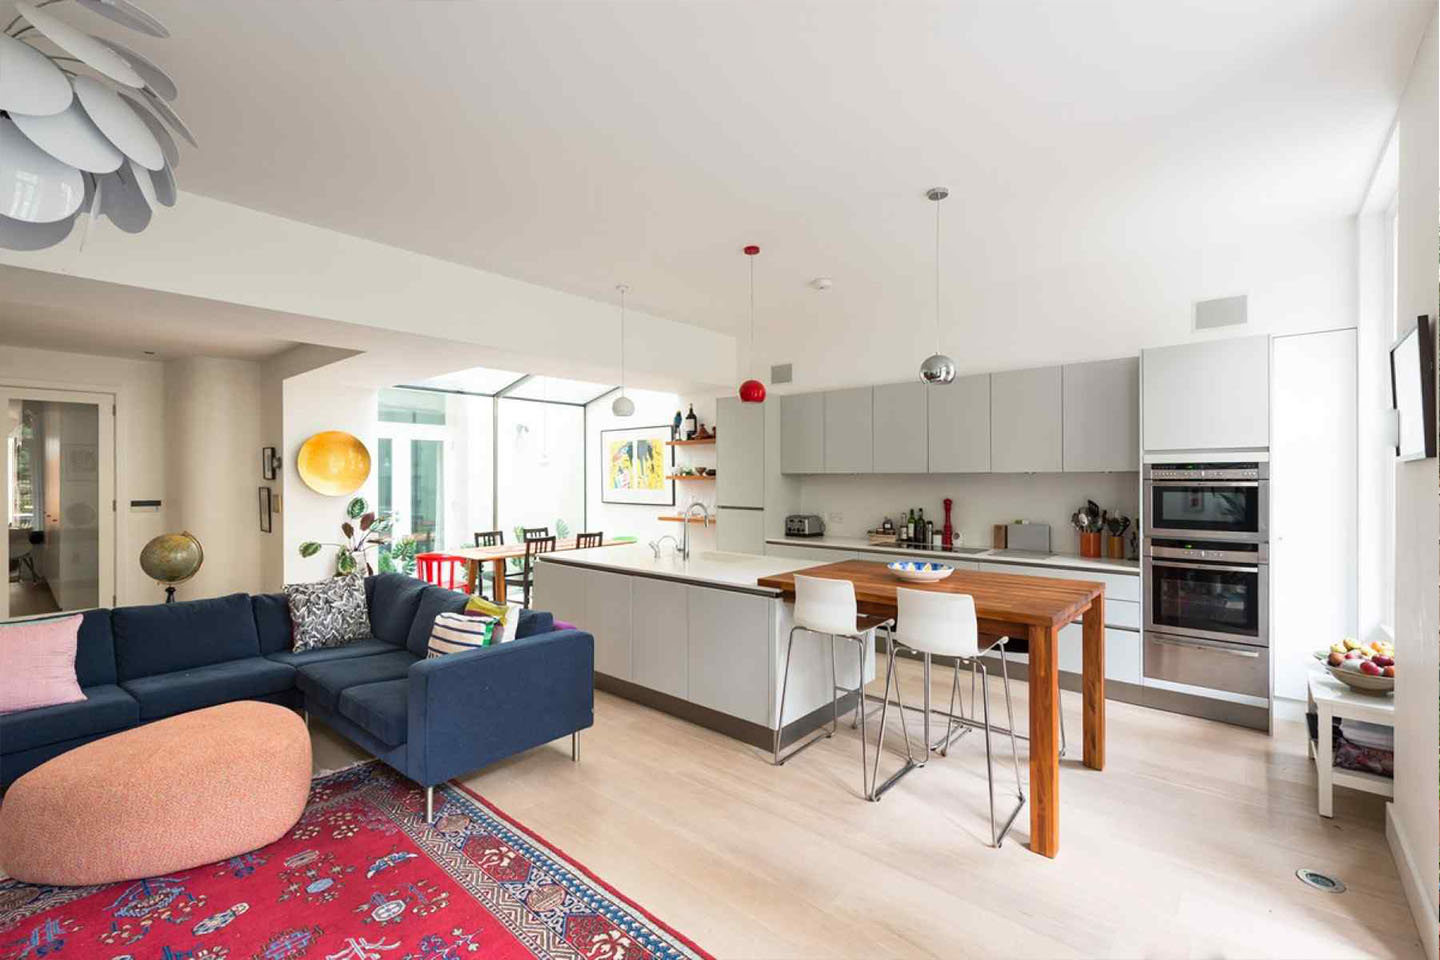
A run-down building became open-plan living filled with natural light, with a free-flowing layout for cooking, dining and entertaining. New spaces include an enlarged kitchen and dining room, a lower-ground playroom, a luxurious master suite and a two-storey children’s space in the converted loft.
A masterpiece
A new helical staircase runs through all four storeys beneath ceiling windows that flood the hallway with light. In the garden, a highly engineered studio floats under the tree canopy on a 200 mm concrete raft.
Where dreams come alive
The studio’s board-marked concrete walls were cast in situ using meranti that matches the new garden fence. That timber was then reused as a ceiling beneath the thin steel roof, which cantilevers over fully openable corner glazing under a copper roof.
Every angle.
Tap any photo to view it full screen.
Imagine this for your home.
Book a consultation and we’ll talk through your plans, your home and your budget.