HomeProjectsAcross LondonAboutContactBook a consultation

Extensions and basements, full of light.

House extensions & basement conversions in London

Our specialist team works on extensions and basement conversions that add space, light and value without leaving the home you love.

Lower-ground living space and steel staircase in the Turret Grove extension
What’s included

Everything, under one roof.

You deal with one team, one project manager and one contract, from the first drawing to the last detail.

Rear & side extensions

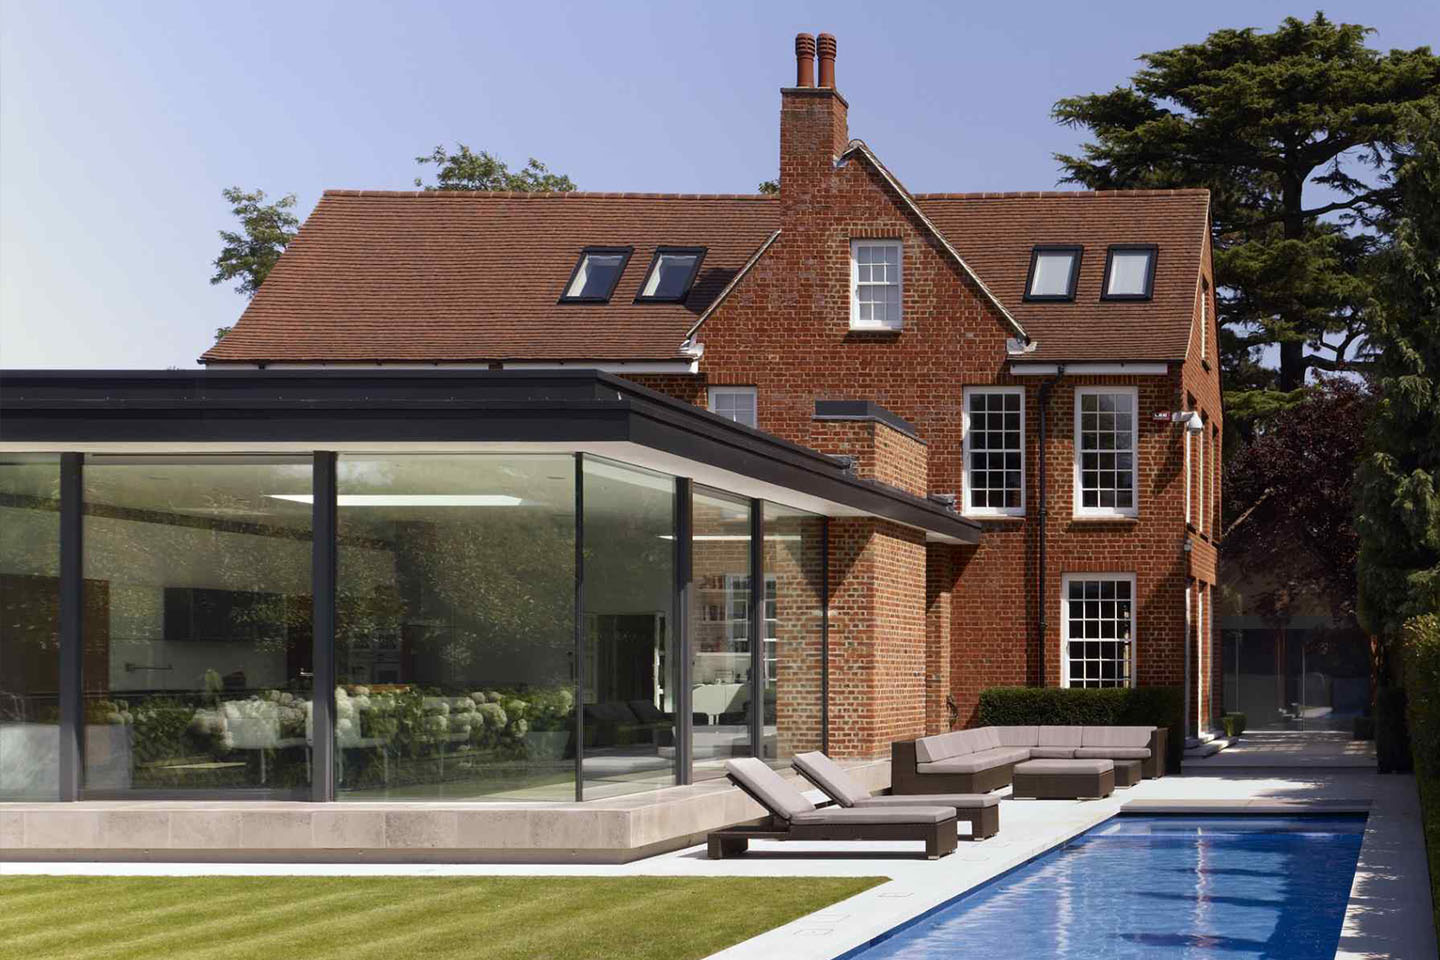
Single and two-storey extensions in glass, brick or both.

Basement excavation

Full and partial digs, with light wells and structural design.

Frameless glazing

Floor-to-ceiling glass that connects house and garden.

Planning & party walls

Permissions and approvals handled for you.

Structural engineering

Precise design for underpinning and openings.

Garden & landscaping

Reinstating and redesigning the garden after the build.

Built by Jewel

More space. More light.

Lower-ground living space and steel staircase at Turret Grove, London.
London

Turret Grove

Basement dig & extension

Part of the garden of a Victorian semi was excavated to create a two-storey extension with floor-to-ceiling glass. A double-height void brings daylight below ground, while a steel staircase links the new levels and the house was refurbished throughout.

Completed 2019 · 8-month build
See our London basement and extension
How we work

Four steps. No surprises.

A transparent quote before we begin, weekly site meetings while we build, and a guarantee when we hand over the keys.

01 · Brief

We listen first.

Every home starts with what you imagine. We talk it through, share ideas, then survey and measure your property properly.

  • Initial consultation
  • Full measured survey
  • Transparent, itemised quote
02 · Design

Drawn in detail.

Our design team produces the drawings, structural calculations and specifications, and secures the permissions your project needs.

  • Construction drawings
  • Planning and building control
  • Materials and finishing schedules
03 · Build

Built by craftsmen.

Our project managers coordinate every trade and keep you informed, so every detail lands exactly as agreed.

  • A dedicated project manager
  • Weekly site meetings
  • Long-standing, vetted trades
04 · Aftercare

Looked after, always.

Our aftercare team helps you settle in and stays on hand long after handover. If anything isn’t right, we fix it.

  • Guarantees on craftsmanship and materials
  • Smooth settling-in period
  • Support after completion
Questions

Extensions & Basements: good to know.

Can you work on listed buildings or in conservation areas?

Yes. Our projects include Grade II listed and conservation-area homes, and restorations of Grade I listed buildings.

Do you handle planning permission?

Yes. Our design team prepares the drawings and structural calculations and helps secure the planning and building-control permissions your project needs, early in the process.

How is the price worked out?

After an initial consultation we survey and measure your property, then give you a detailed, itemised quote and a time estimate, so costs are clear from the start.

Will I be kept updated during the build?

Yes. A dedicated project manager coordinates every trade, and we hold weekly site progress meetings with you.

Is the work guaranteed?

Yes. We guarantee our craftsmanship and materials, and our aftercare team stays on hand after handover. If anything isn’t right, we fix it.

Start your project

Let’s build something rare.

Tell us about your home and the team will be in touch to arrange a consultation.

Studio12 Armitage Road, London NW11 8RA
Telephone07802 242017
HoursMon–Thu 9am–5pm · Fri 10am–4pm
What are you planning?

We only use your details to reply to your enquiry. See our privacy notice.