Lancaster Grove
A 750 m² new build family home in London
In the heart of London, our clients asked us to build a private yet indulgent home for their large family. Across a generous 750 m² floor plan, the grand interiors are detailed with luxurious monochrome fixtures and fittings, while leaving room for the family’s own personality.
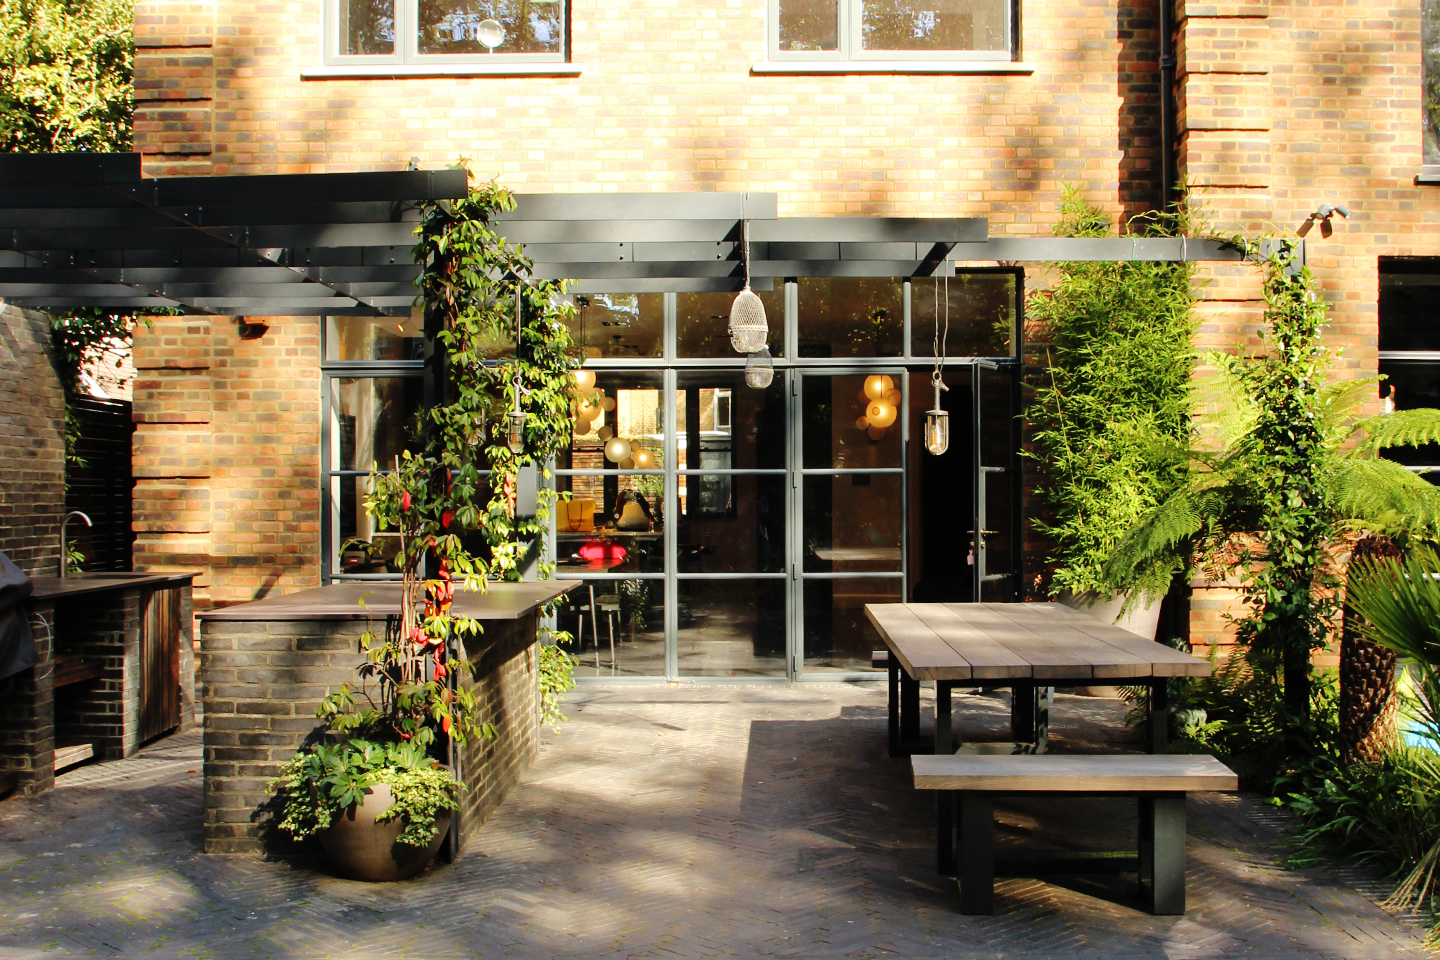
Garden terrace with outdoor kitchen and dining at Lancaster Grove.
Striking detail
On the ground floor, a sculptural helical staircase rises in two parts to the second floor, giving a sense of great height and scale. The kitchen and living areas are mirrored by an outdoor kitchen and dining area, linking indoors and out as the brief required.
Grand spaces for entertaining
Outside space mattered most to the family. A grand terrace includes an outdoor kitchen, dining, a sunken seating area with a lily bowl, and an outdoor living room with its own fireplace.
Precision
The bathroom marbles were chosen to mirror each other as closely as possible for his and hers. Floor-to-ceiling slab partitions let light flow through the whole room, and a pebble freestanding bath sits in front of the window.
Every angle.
Tap any photo to view it full screen.
Maresfield Gardens
Hampstead · Refurbishment & extensions

Imagine this for your home.
Book a consultation and we’ll talk through your plans, your home and your budget.